Northwest Glass LLC provides custom glass and railing solutions for residential and commercial properties throughout Washington. Our work combines careful planning, quality materials, precision installation, and designs created around the individual property rather than forcing every project into the same standard system.
From custom frameless glass railings and banisters to corridors, stainless steel railing systems, repairs, replacements, upgrades, and new installations, we help transform functional architectural features into clean, modern additions built for long-term use.
The right glass installation can completely change how a space looks, feels, and functions. It can open a staircase without sacrificing safety, preserve the view from a deck or balcony, bring more natural light into an interior, or give a commercial property the clean, professional appearance customers expect.
Whether you are updating an existing home, completing new construction, remodeling a commercial property, replacing damaged glass, or exploring what is possible for a future project, Northwest Glass LLC can help develop a solution around your space, structural conditions, design goals, and long-term needs.
Custom glass for staircases, decks, balconies, landings, foyers, alcoves, and other residential spaces.
Glass and railing systems for offices, retail properties, hospitality spaces, multi-family buildings, corridors, and high-traffic environments.
Glass, hardware, measurements, mounting systems, and finishes planned around the property instead of a one-size-fits-all product.
A home should feel comfortable and connected rather than divided by unnecessary visual barriers. This is one reason custom glass has become such a valuable element in modern residential design.
Interior glass railings can transform staircases and landings into architectural focal points. Exterior glass systems can preserve views from decks and balconies, while custom glass banisters can modernize an older stairway without requiring the surrounding architecture to be completely redesigned.

Preserve views and natural light while adding the safety and separation your space requires.
Commercial spaces present a different set of challenges. A railing, corridor, entry feature, or glass barrier may be used by far more people than a comparable residential installation, making durability, safety, accessibility, maintenance, and traffic flow important parts of the design.
Custom glass gives businesses a way to address those practical requirements while maintaining an open, contemporary environment. Frameless glass railings can improve visibility across multiple levels, while corridor systems can provide necessary separation without creating dark or enclosed passageways.
Glass can be especially effective in offices, retail environments, hospitality properties, restaurants, multi-family developments, and other commercial spaces where customers, tenants, employees, and visitors interact with the building every day.
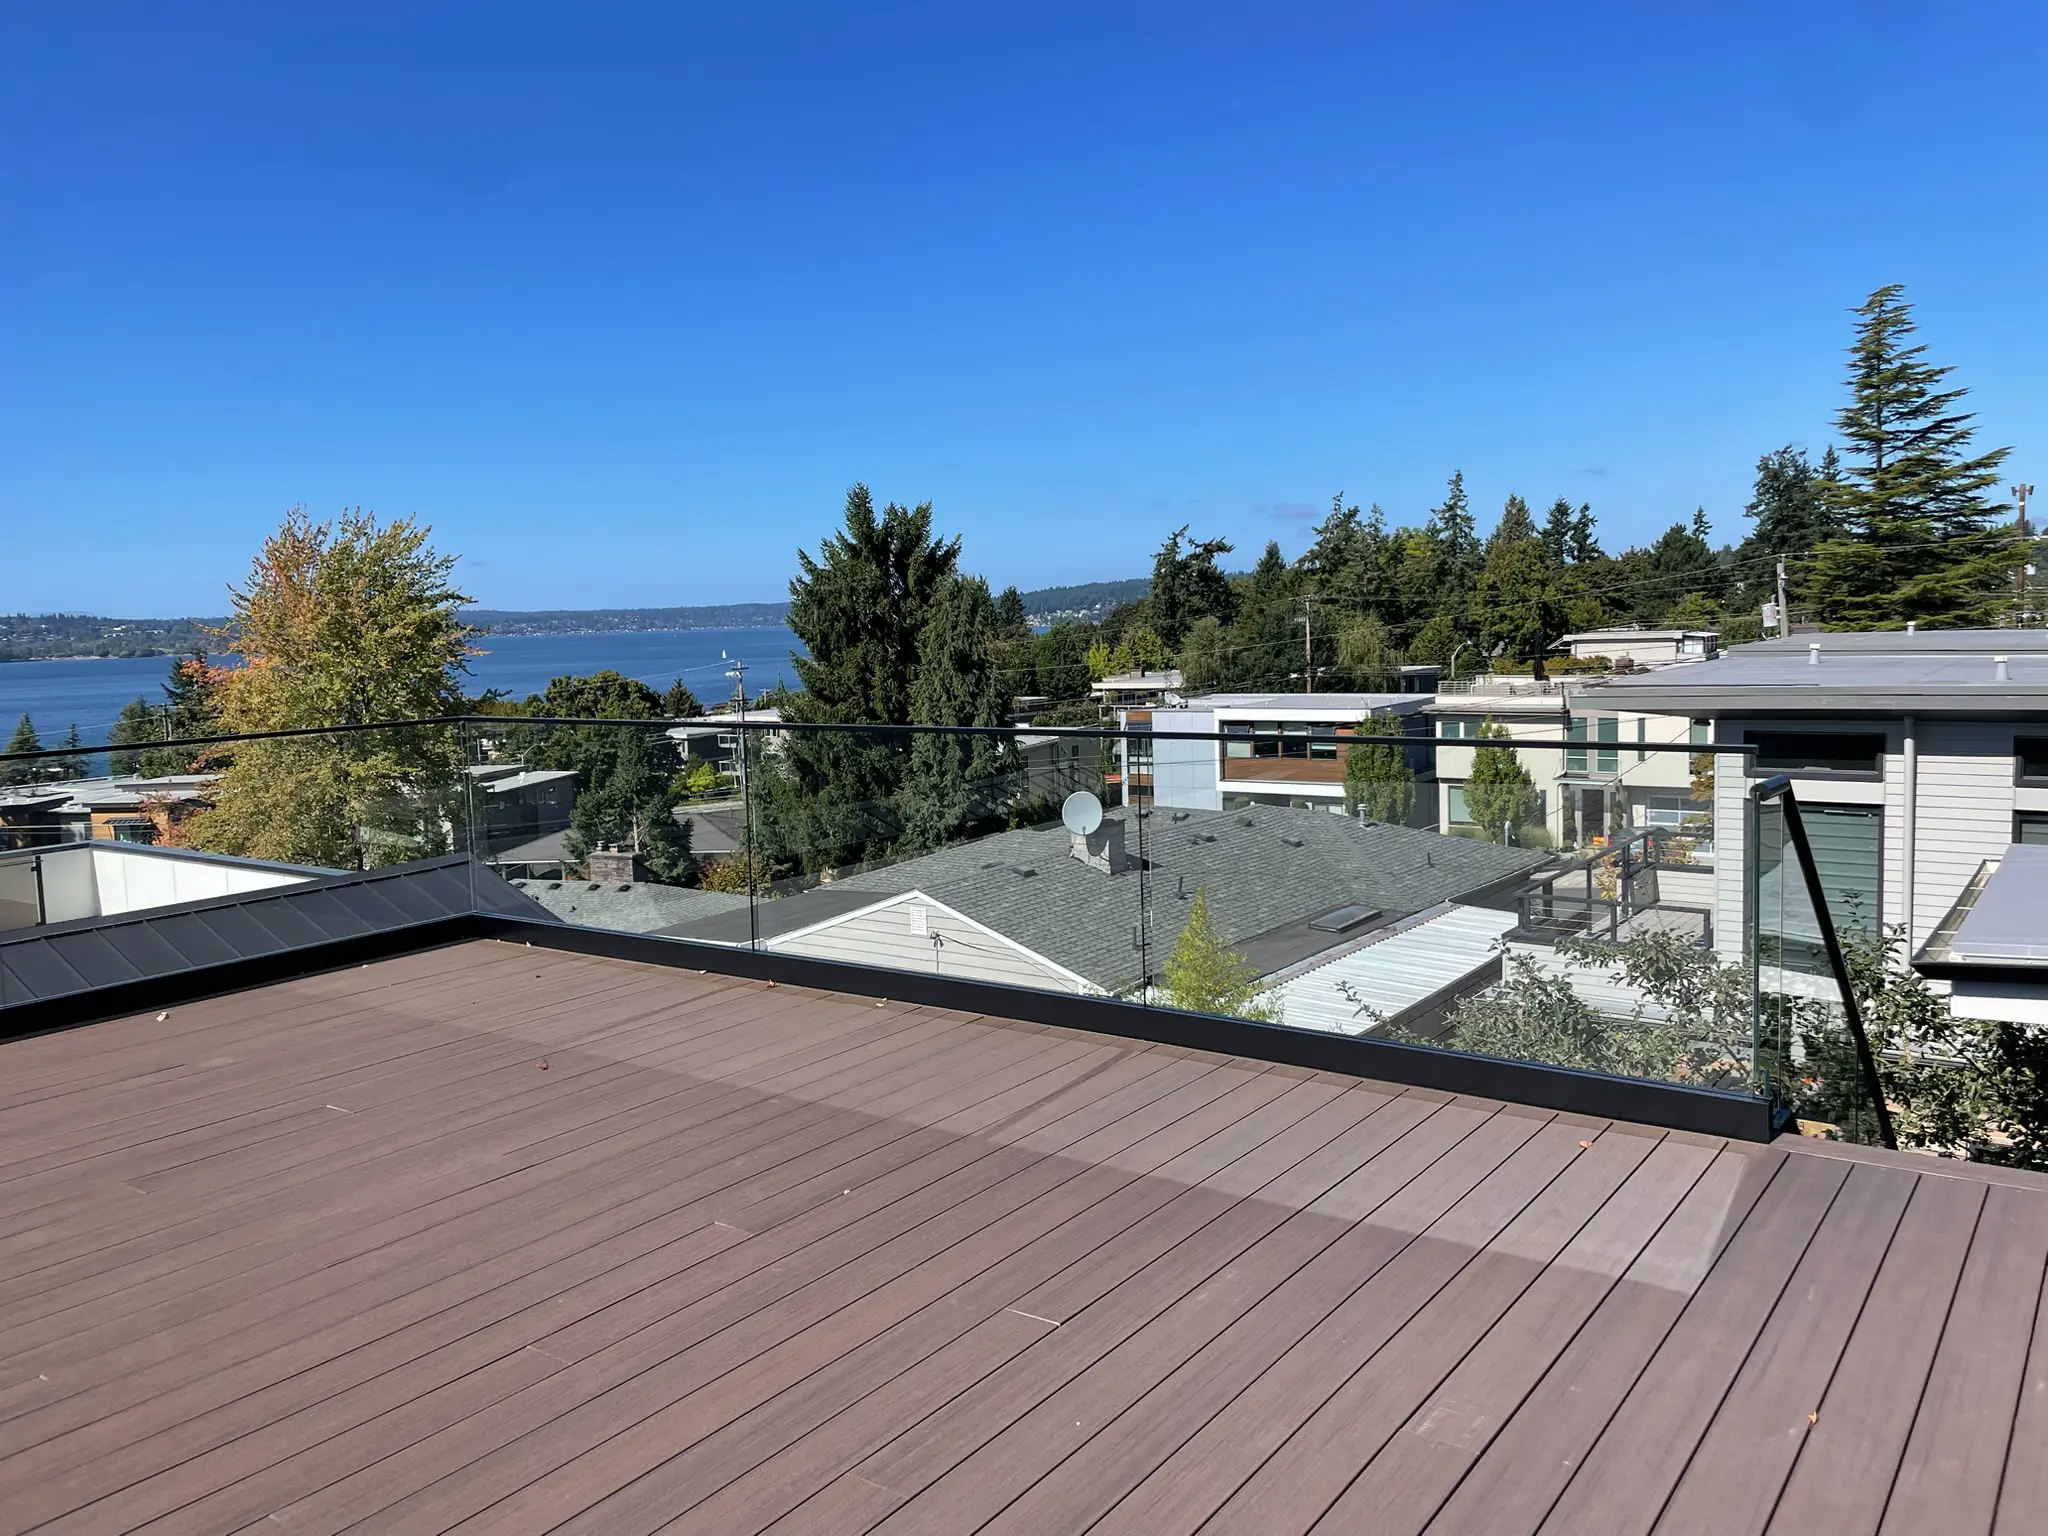
Commercial glass systems planned around visibility, traffic, durability, and everyday use.
Frameless glass railing systems are among the most recognizable features in contemporary architecture, but their value extends far beyond appearance. Removing bulky framing helps preserve sightlines while still defining staircases, balconies, decks, landings, corridors, and other elevated areas.
The simplicity of a finished frameless system depends on considerable precision behind the scenes. Glass dimensions, panel positioning, mounting methods, hardware, structural conditions, and applicable safety requirements all have to work together.
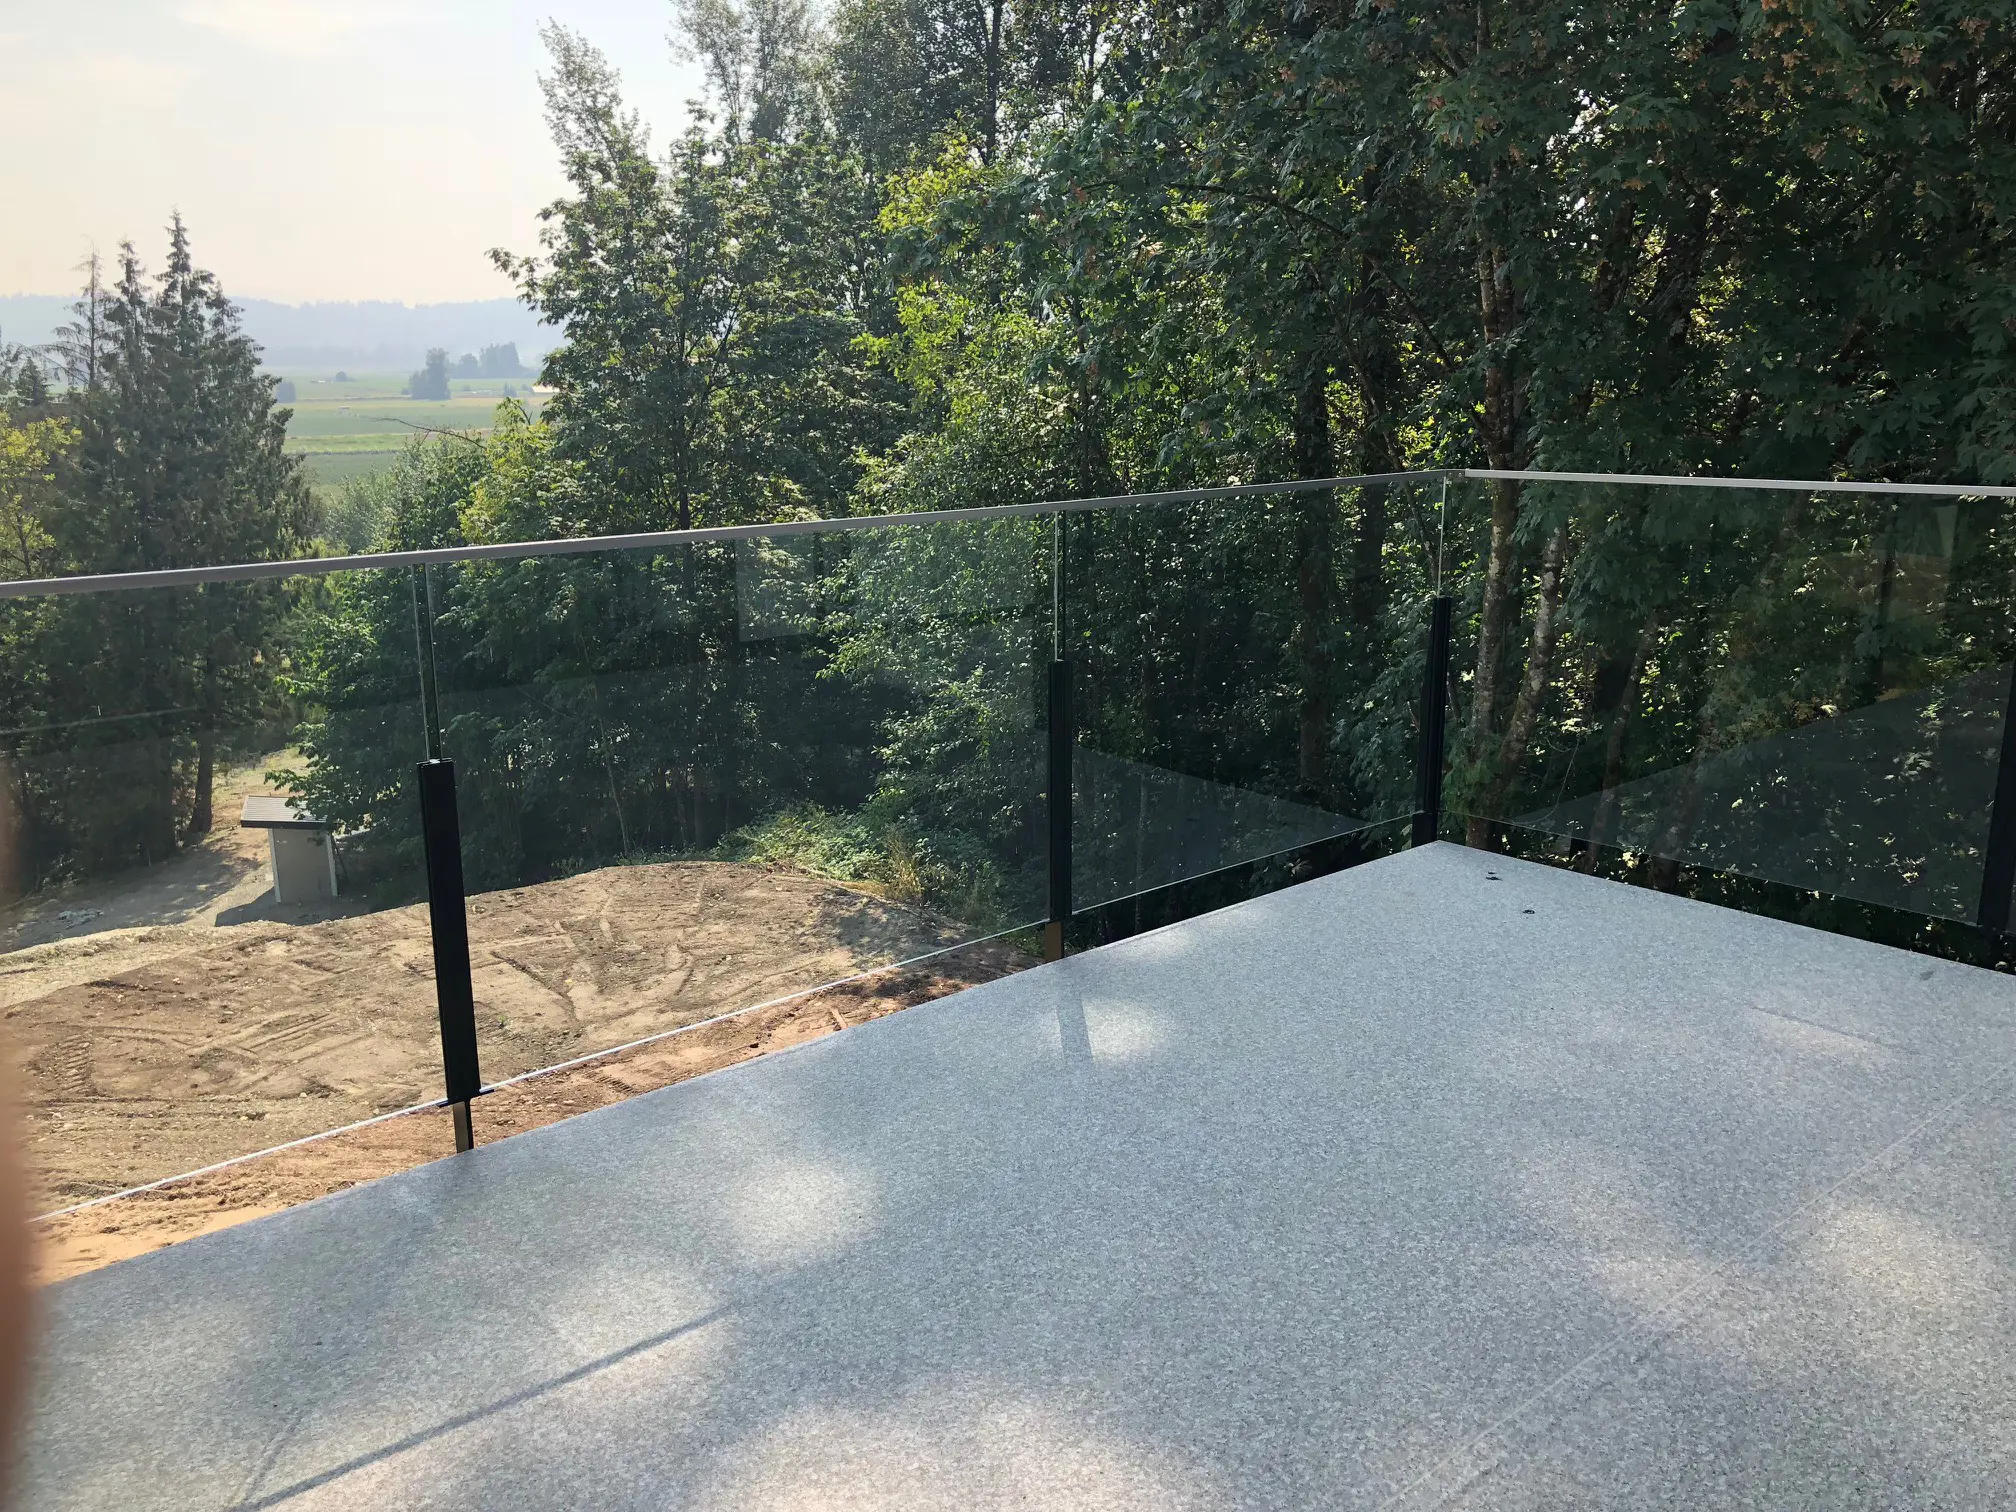
Frameless systems create safety and separation without visually closing off the surrounding space.
Banisters and corridor railings perform important safety functions, but they also occupy highly visible areas of a building. A heavy or outdated system can make a staircase feel narrower or a corridor feel enclosed.
Every installation is evaluated for its particular environment. An interior residential staircase does not face the same conditions or usage as an exterior commercial corridor, so glass selection, hardware, anchoring, and configuration need to reflect the application.
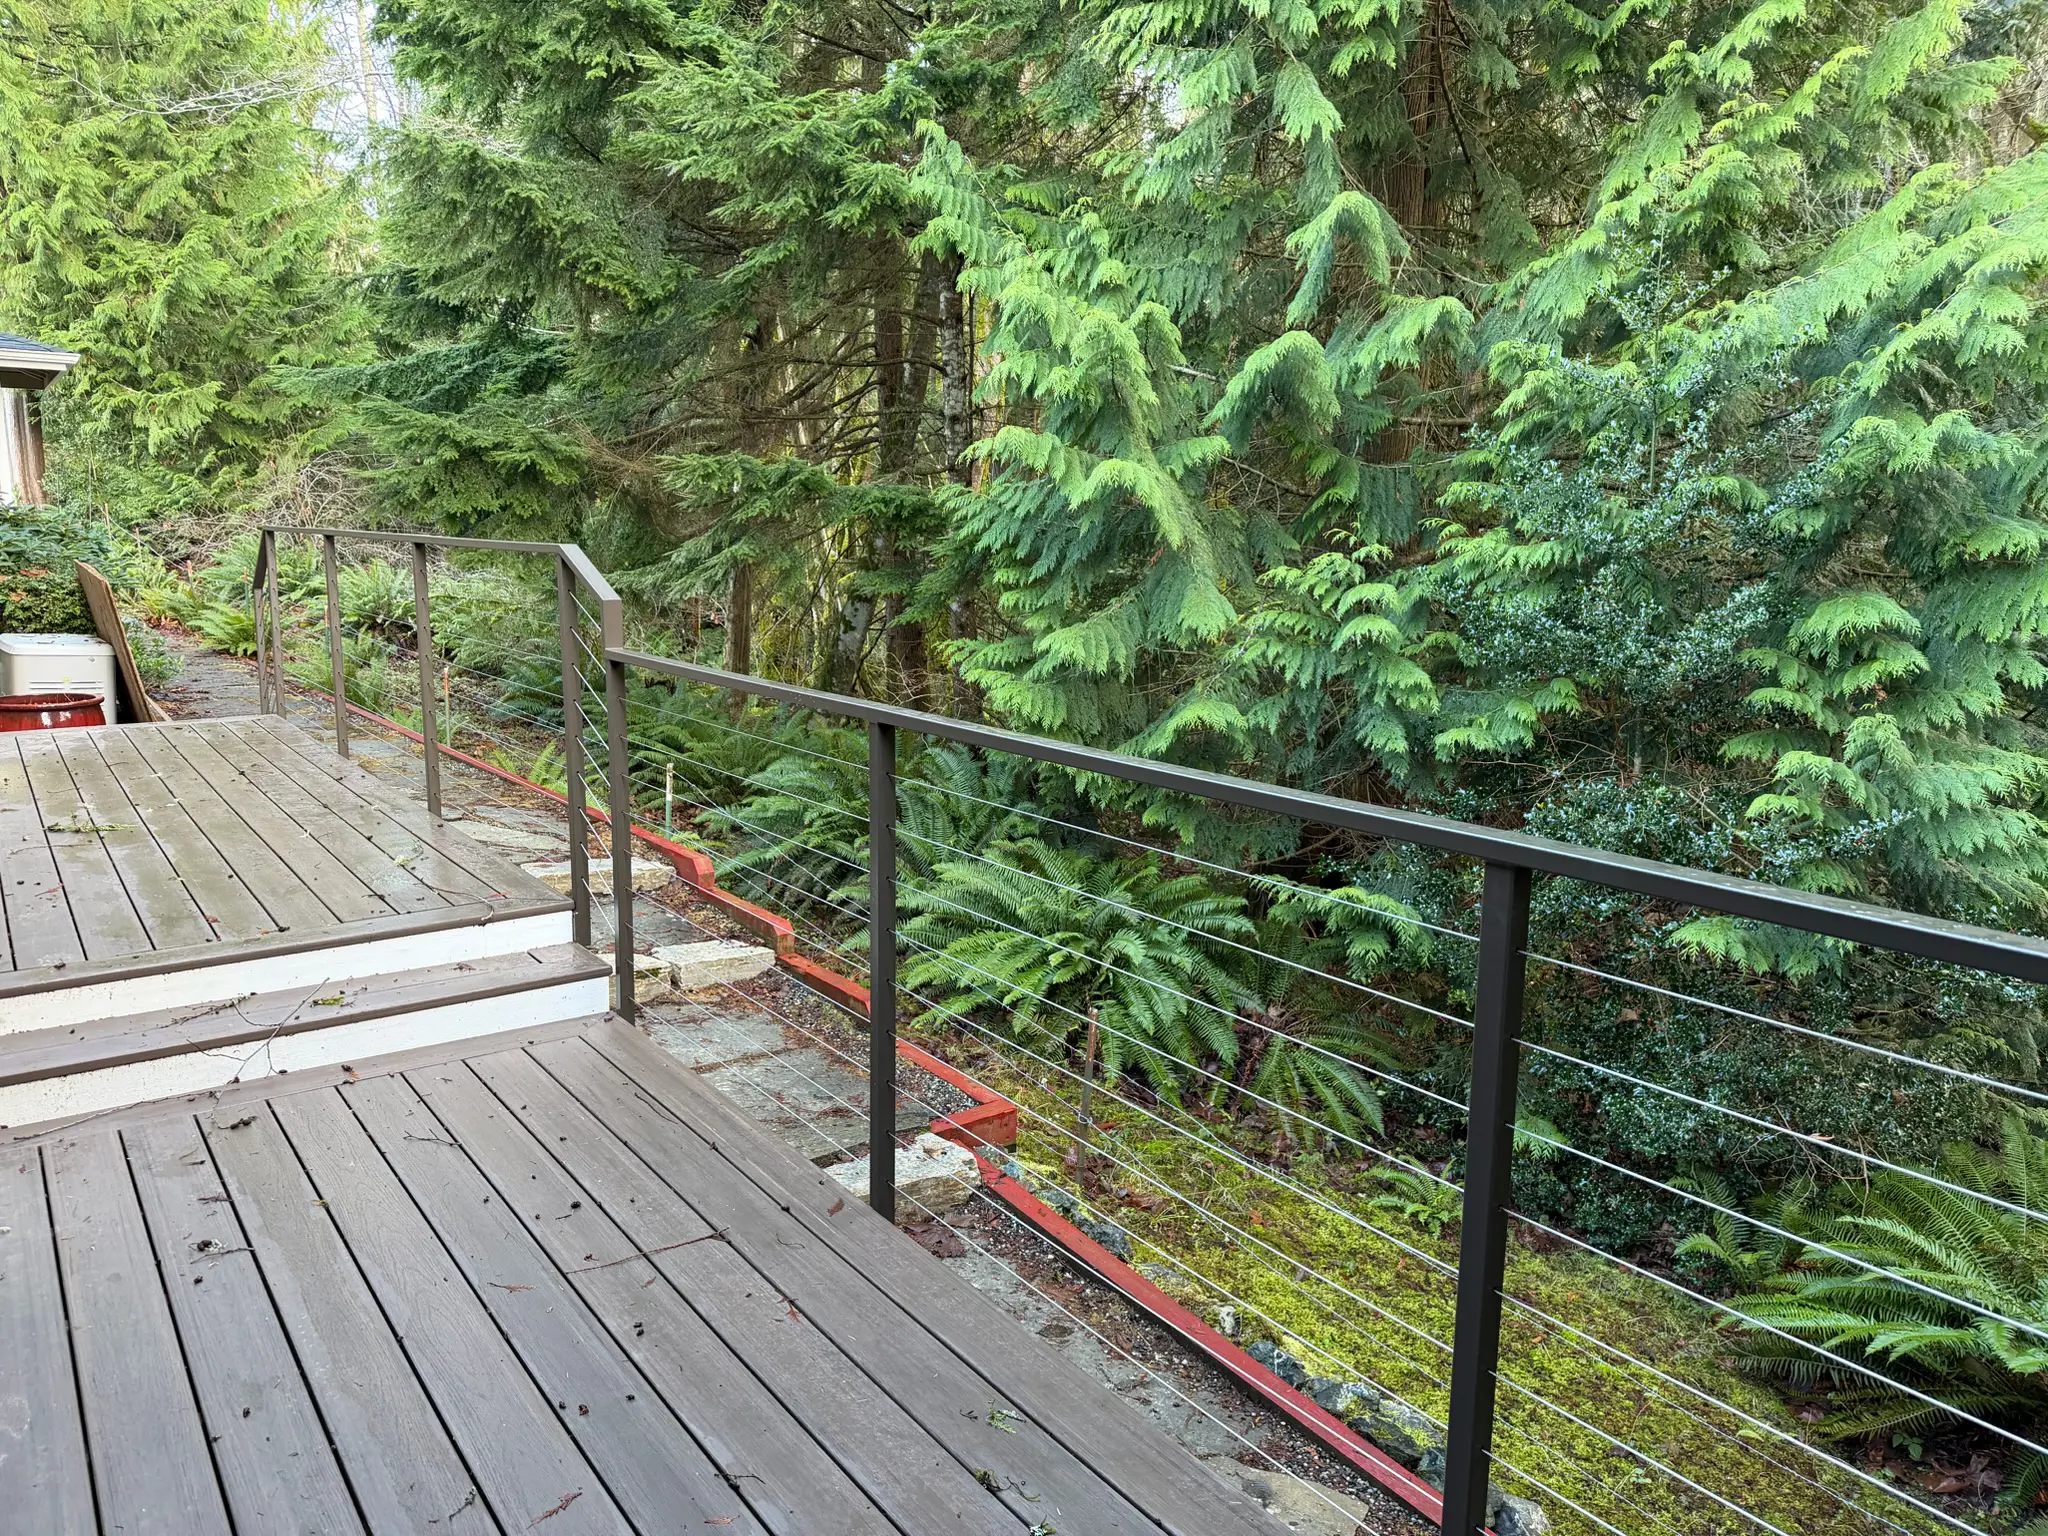
Custom glass provides protection while allowing light and visibility to continue throughout the property.
Glass and stainless steel naturally complement one another. Glass provides transparency and visual openness, while stainless steel can provide durable structural components and a refined architectural finish.
Stainless steel is especially useful because of its corrosion resistance. Chromium within the alloy creates a thin protective oxide layer at the surface that helps appropriate stainless steel materials resist corrosion when properly selected and maintained.

Stainless steel and architectural glass combine clean design with durable structural support.
Tempered glass is strengthened through controlled heating and rapid cooling. This process changes stresses within the material and creates a panel that is substantially stronger than comparable untreated glass. It also changes how the material behaves if breakage occurs.
Laminated glass uses multiple layers bonded with an interlayer. If breakage occurs, the interlayer can help retain glass fragments rather than allowing the panel to immediately separate into loose pieces.
The glass panel is only one part of the complete system. Reliable performance depends on the relationship between the glass, hardware, anchors, mounting surface, support conditions, and building structure.
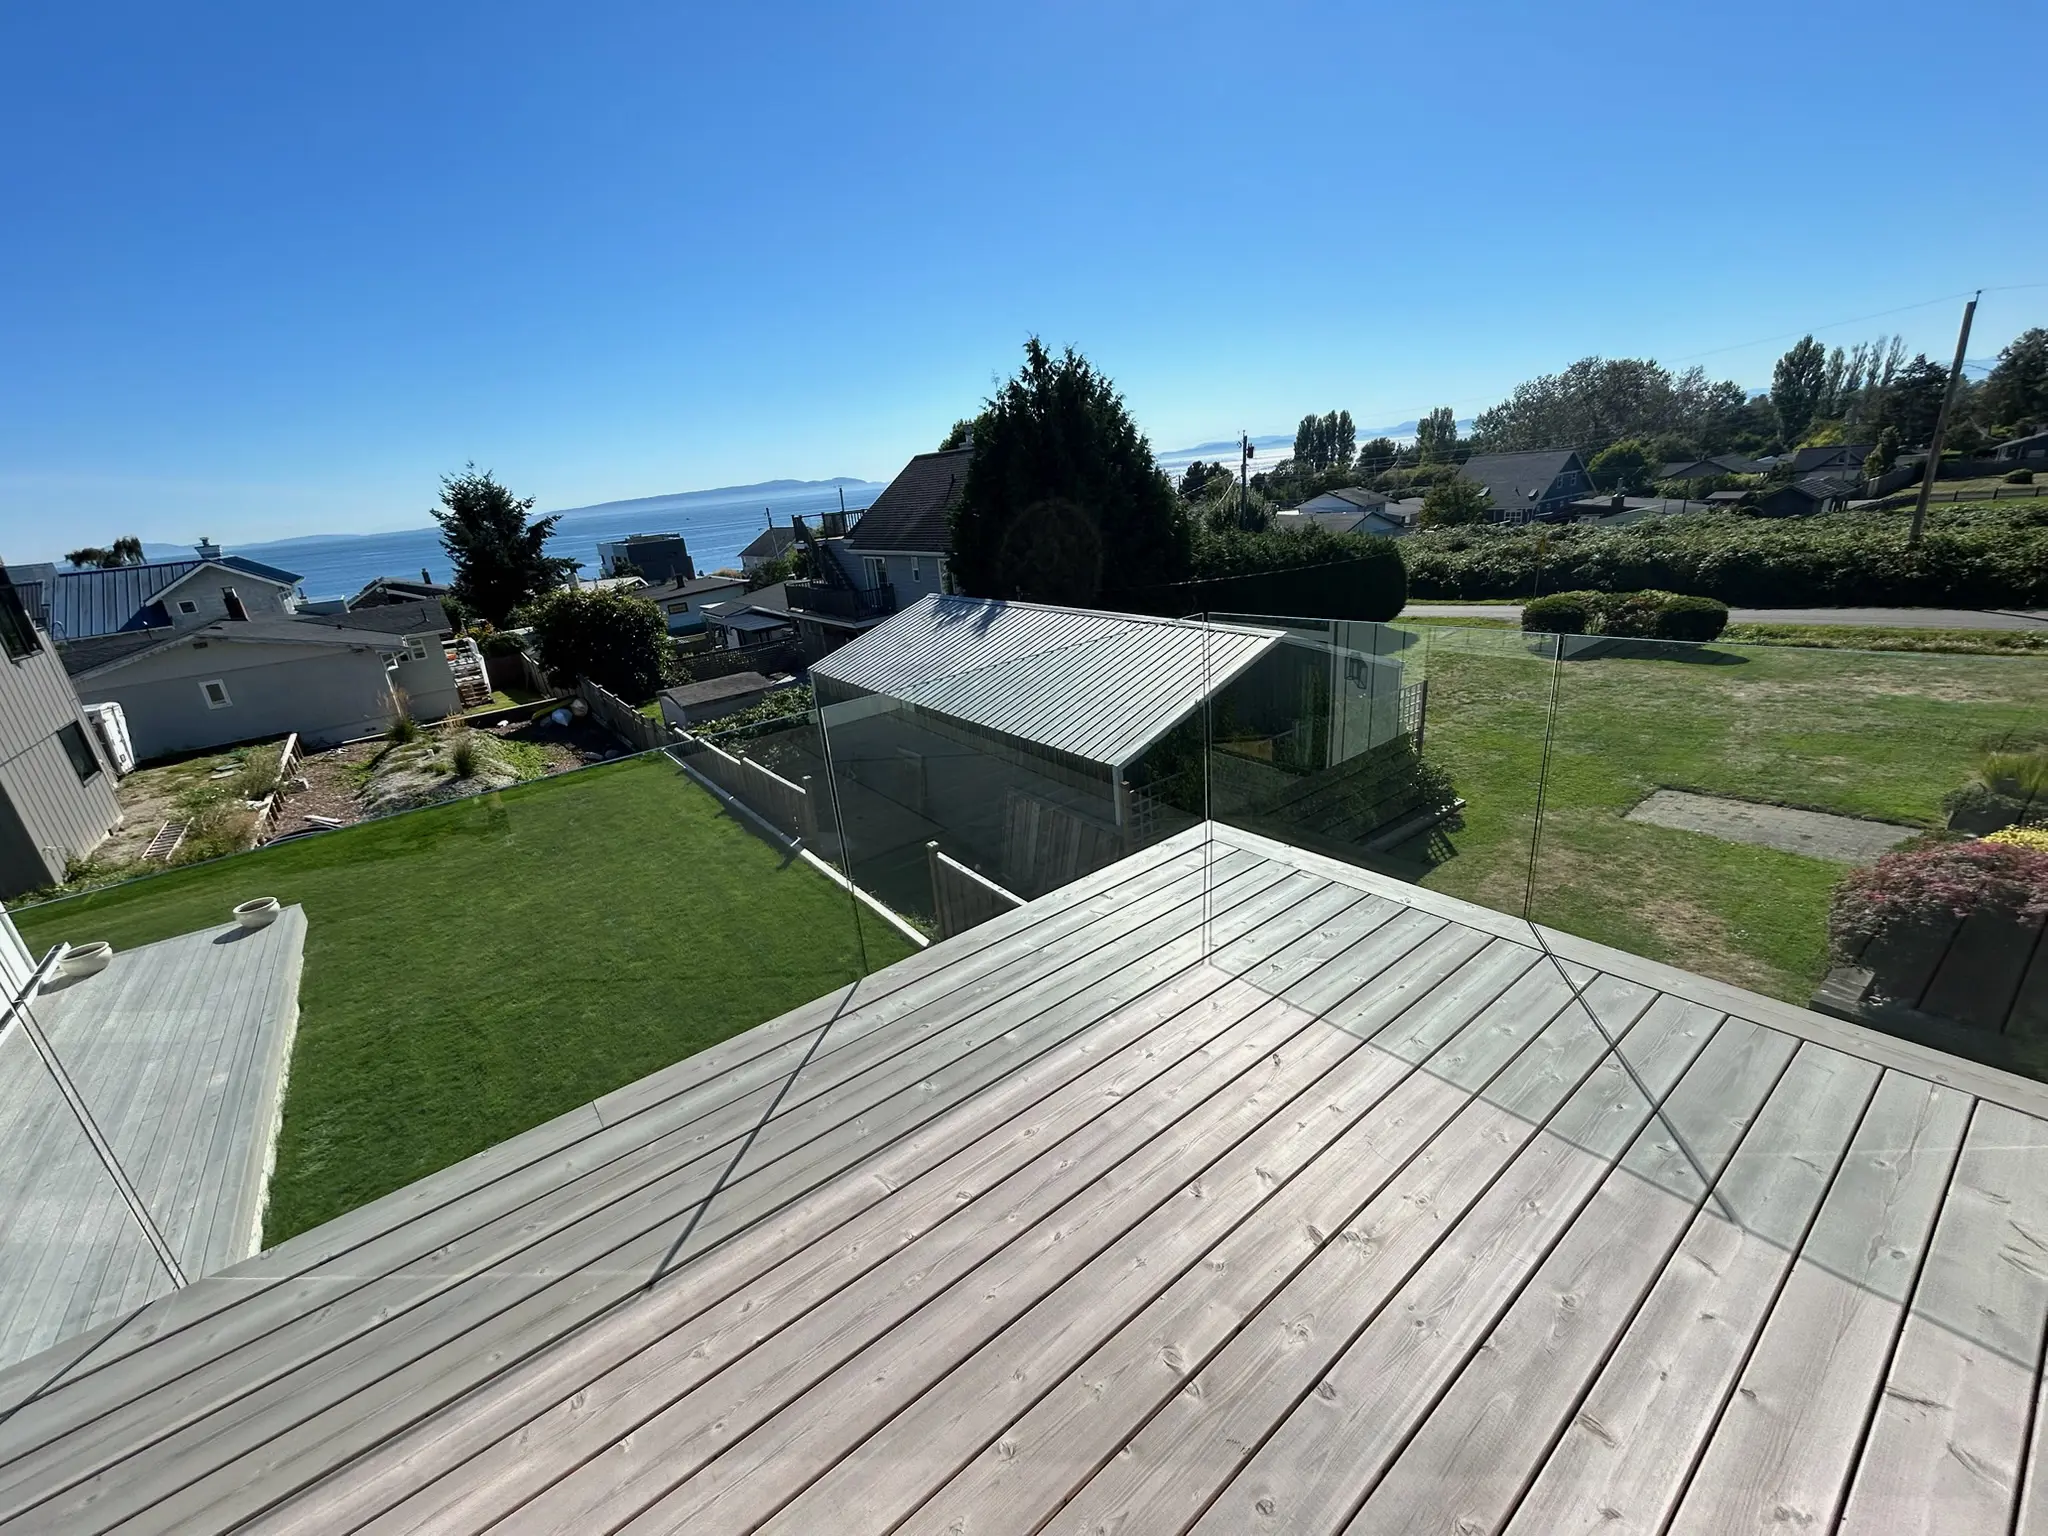
Safe railing performance depends on the glass, hardware, anchors, mounting surface, and structure working together.
Openings, angles, panel dimensions, mounting locations, hardware, and structural conditions therefore need careful consideration before fabrication. Our process begins by understanding the project, evaluating existing conditions, and planning a configuration that makes sense for the space.
During installation, attention shifts to positioning, anchoring, alignment, hardware, surrounding finishes, and the integrity of the completed system. Precision at the beginning helps produce a cleaner and more dependable finished result.
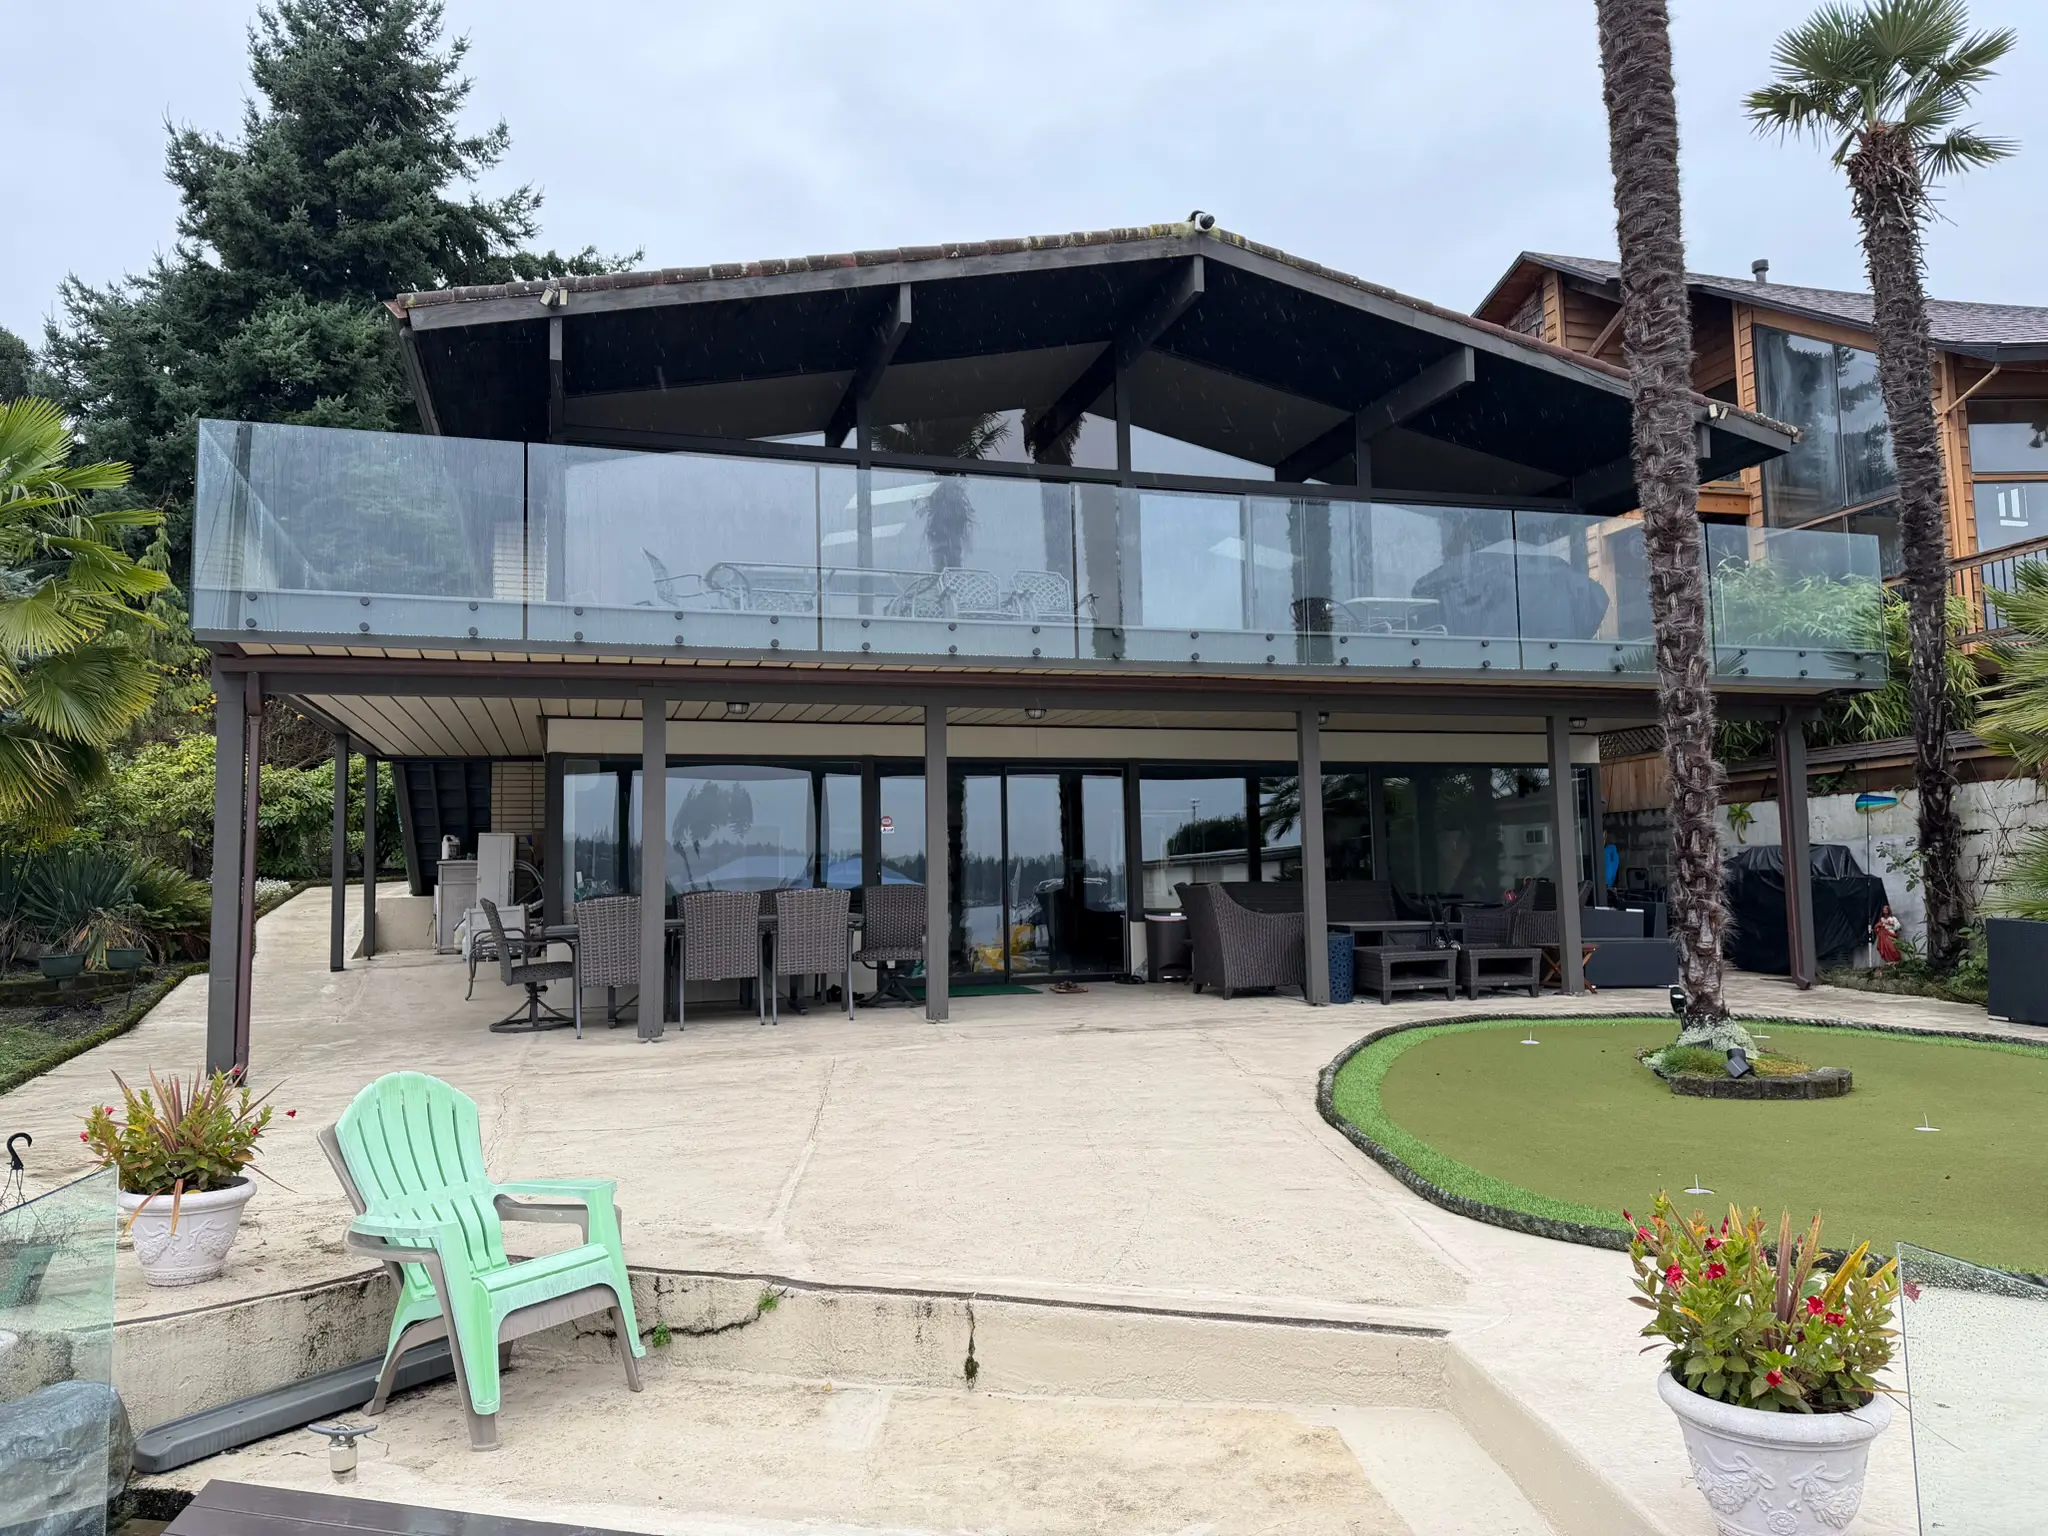
Accurate measurements and careful planning are essential before custom glass is fabricated.
Damage does not automatically mean an entire glass system needs to be replaced. At the same time, not every damaged component should simply be repaired and left in service.
When replacement is appropriate, custom fabrication may allow an individual panel or component to be recreated for the existing application. Older systems can also provide an opportunity to update hardware, improve appearance, or modernize the overall railing configuration.
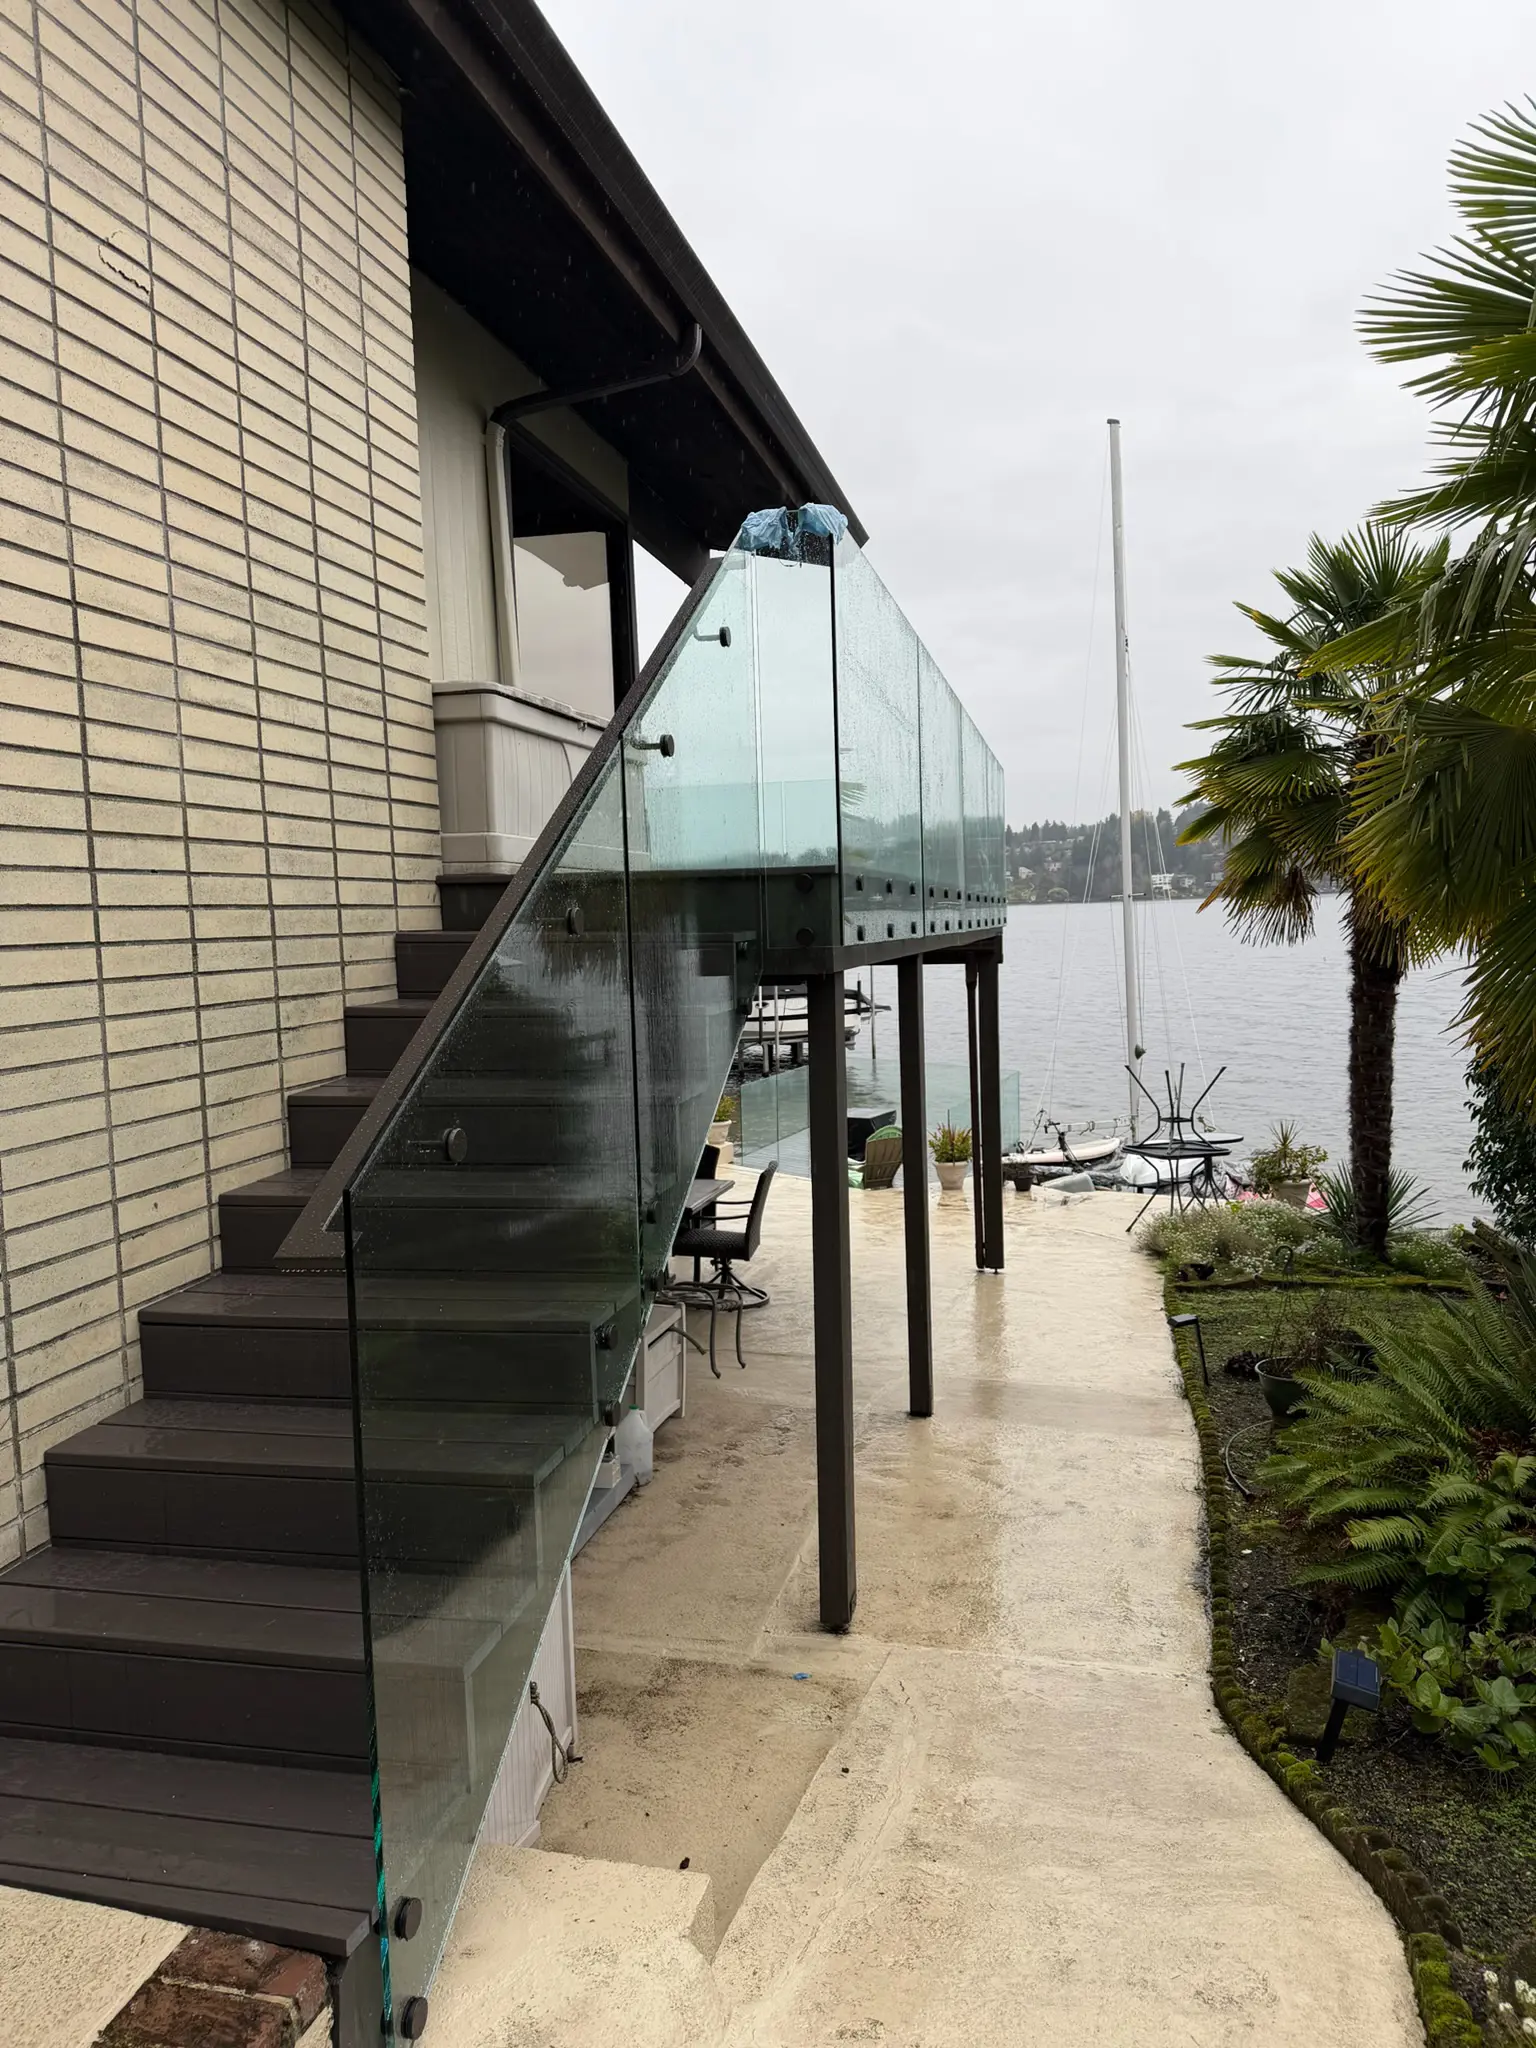
We evaluate the complete system to determine which solution makes the most sense for long-term performance.
Custom glass is attractive on installation day, but its long-term characteristics are equally important. Glass does not need to be painted or stained, does not rot like wood, and can maintain a clean contemporary appearance for years with appropriate care.
For homeowners, that can mean greater everyday enjoyment and a cleaner architectural appearance. For commercial properties, glass can improve first impressions, maintain visibility, and support a more modern environment for customers, tenants, and employees.
Quality glass can preserve openness, views, and architectural character for years with appropriate care.
Low maintenance does not mean no maintenance. Glass should be cleaned using suitable non-abrasive products and methods, while hardware and connection points should be observed periodically for unusual movement, damage, deterioration, or other changes.
If a panel develops damage or a railing begins to move unexpectedly, the system should be evaluated rather than assuming the issue is purely cosmetic. Early attention can sometimes prevent a localized concern from developing into a larger repair.
Cleaning, hardware awareness, and timely service help preserve appearance and performance.
There is no responsible single price for every custom glass project because no two installations are exactly alike. The amount of glass required naturally affects cost, but square footage is only one part of the calculation.
Glass type and thickness, panel dimensions, number of panels, edge conditions, hardware, railing configuration, fabrication requirements, access, installation complexity, and the condition of the supporting structure can all influence the final price.
A site consultation provides a much clearer picture of project scope than a generic price-per-foot estimate.
Each glass system is planned around the dimensions, architecture, structural conditions, and goals of the individual property.
We work with homeowners, businesses, contractors, property managers, and other clients across a wide range of architectural environments.
Accurate measurements, suitable hardware, careful alignment, and sound mounting practices are central to every finished installation.
When repair is appropriate, we explain the repair path. When replacement or an upgrade makes more sense, we explain why.
Explore custom glass and railing work designed around safety, visibility, architectural style, and long-term performance.
Often, yes. Existing staircases, balconies, decks, corridors, and other areas may be candidates for custom glass, but the supporting conditions should be evaluated before determining the appropriate installation.
Architectural glass is commonly used outdoors. The complete system, including glass, hardware, anchoring, and supporting structure, should be selected for its environment and application.
Routine cleaning is generally straightforward. Exterior glass will naturally show rain, dust, fingerprints, and environmental residue more quickly than some opaque materials, so cleaning frequency depends partly on location and expectations.
Depending on the system and availability of compatible materials, an individual panel can often be replaced without rebuilding the entire installation. The existing system should first be assessed.
Many existing spaces can be redesigned for glass, although the underlying structure and mounting conditions determine what options are practical.
No glass should be described as unbreakable. Tempering significantly improves strength and changes breakage behavior, but appropriate glass selection and professional installation remain essential.
Laminated glass incorporates an interlayer designed to help retain fragments after breakage. Whether it is appropriate or required depends on the specific application and applicable requirements.
It can improve perceived openness because glass allows sightlines and natural light to continue through the space instead of stopping at an opaque barrier.
Service life varies according to the system, environment, installation, use, and maintenance. High-quality architectural glass and appropriately selected hardware are intended for long-term applications.
That decision depends on the condition of the glass, hardware, anchors, supporting structure, age of the system, and your goals. An on-site assessment is the most useful way to determine the appropriate path forward.
If any additional inquiries regarding our services arise or if you would like to schedule an appointment.
Click below to fill out our Online Estimate Request form.